

Militant Modernism: Brutalist Architecture in the Post-Soviet States
Updated: Aug 12
Gaiety is the most outstanding feature of the Soviet Union.
– Joseph Stalin
Today, post-Soviet states house the remains of buildings designed to promote socialist and communist values. Prior to the 1917 Bolshevik Revolution, Russian imperial architecture was based upon European Art Nouveau and Baroque styles, which featured highly detailed designs such as scrolls, flowers, and decorative columns. Following the Bolshevik revolution, architecture was streamlined to become a symbol of new “proletariat” values, such as simplicity, equality, and functionality.
Buildings were designed to meet public needs, or at least to symbolize the needs of the masses rather than the image of the monarchy. The use of heavy grey raw concrete instead of carved stone, marble, or stucco was both inexpensive and efficient to build. At the same time, it was perfectly suited to symbolize the revolution. British writer Owen Hatherly states that Brutalism was not an aesthetic style; rather, it was a political tool: “an attitude, a weapon.” Hatherley calls Brutalist architecture “Modernism's angry underside.”
Brutalist architecture emerged first in the United Kingdom during the 1950s and was used in post-war reconstruction to produce low-cost social housing. An English critic, Reyner Banham, named the style Brutalism, from the French word for “raw concrete” because the style commonly uses unpainted concrete or brick and a mainly monochrome coloring. With its massive concrete structure, bare raw materials, and minimal decoration, Brutalism was seen as a reflection of honest working-class values. From the United Kingdom, Brutalism soon spread to other parts of the globe such as Eastern Europe and the Soviet republics.
In the communist countries of the Soviet Union, the concrete outer shell represented simple socialist values as opposed to the complex ornamental styles that originated in the west. The House of Nuclear Atomists is an example of Soviet brutalism used to house the masses. Located in Moscow, the 14-floor building was under construction from 1980-83. Designed by Vladimir Babad and Vsevolod Voskresensky, this long residential building in the southern part of Moscow was a long-term experimental project that offered almost a thousand apartments to its residents.
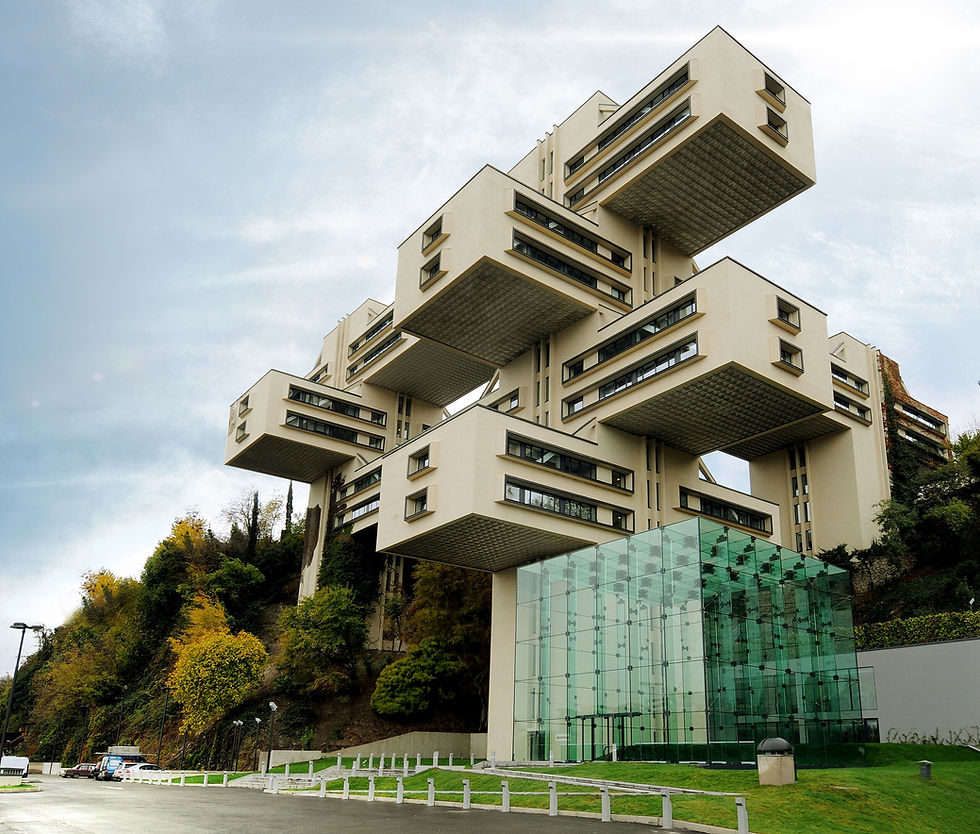
Another example of Brutalist architecture, the Bank of Georgia headquarters in Tbilisi, Georgia is among the best-known examples of brutalist architecture. The massive concrete structure was designed by George Chakhava and Zurab Jalaghani as the nation’s Ministry of Highways and completed in 1975. The lead architect, Chakhava drew inspiration from the Russian avant-garde artist El Lissitzky and the Russian Constructivists. Chakhava imagined the building as a “forest,” and vines were shown to grow across its concrete facades. According to the architect, he wanted to set the building’s extended masses on as little ground as possible so that it would look like branches emerging from a solid tree trunk.

The State Museum in Tashkent, Uzbekistan is an example of the Brutalist style bending under the influence of local traditions. The building was constructed in 1970 as a museum dedicated to Lenin. After the collapse of the Soviet Union, it changed its focus to the earlier history of Uzbekistan and Central Asia. The structure represents a rare example of a hybrid style that brings together the boxy simplicity of Brutalist architecture with intricate geometric ornamentation characteristic of medieval Islamic buildings in Uzbekistan. Its walls are faced with latticework screens that reinterpret local screened windows and interlacing vertical designs suggest the Kufic calligraphy of Uzbekistan’s medieval Timurid buildings.

The Aul Residential Complex in Kazakhstan was designed by a team of Soviet-era architects and designers, including B. Voronin, L. Andreyeva, Y. Ratushnyi, V. Lepeshov, V. Ve, M. Rakhimbayev, S. Matveyev, G. Klochkovskaya, V. Zinstein, and S. Kainarbayev, and built in stages between 1986 and 2002. It too exhibits a blend of modernist styles and local cultural influences. Known for its round towers, it was seen as the most outstanding example of the Soviet residential experiments. The building’s name is derived from the term for traditional Kazakh village, and its design includes interconnecting courtyards intended to foster community as if it were a traditional aul. Though it was begun prior to the fall of the iron curtain, the building exemplifies the movement to come in which local identifies and traditions would have a greater impact on architecture in the post-Soviet world. After independence, each of the post-Soviet states has had to re-invent a local, national identity.



Comments